
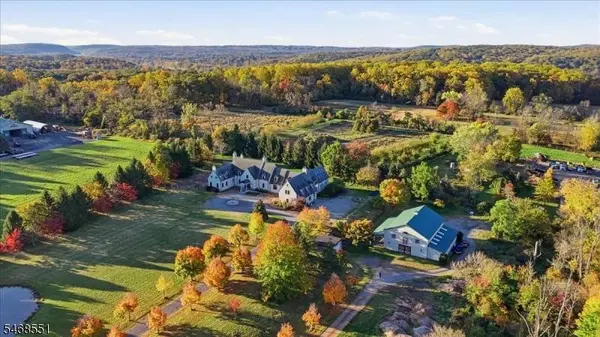
6 Grafton Road
Delaware Twp., NJ 08559
- 7 Beds
- 8.5 Baths Full Baths: 7 Half Baths: 3
- 11.51 Lot Size
- 2001 Year Built
GALLERY
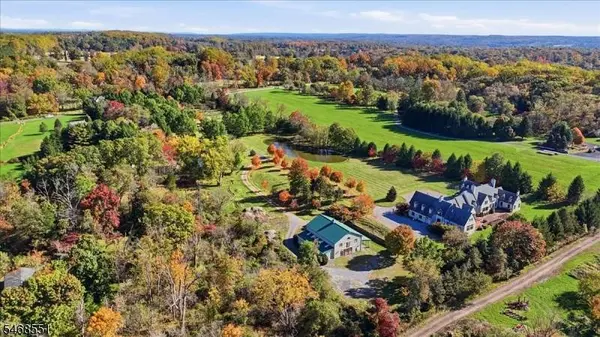
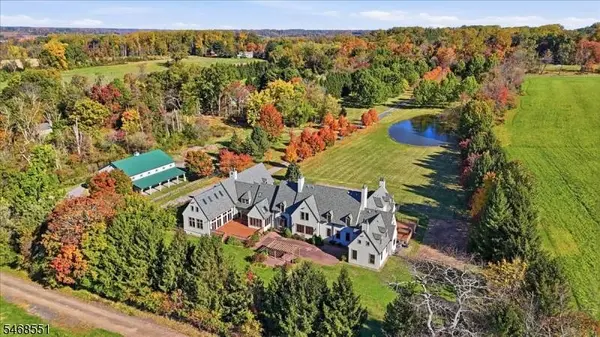
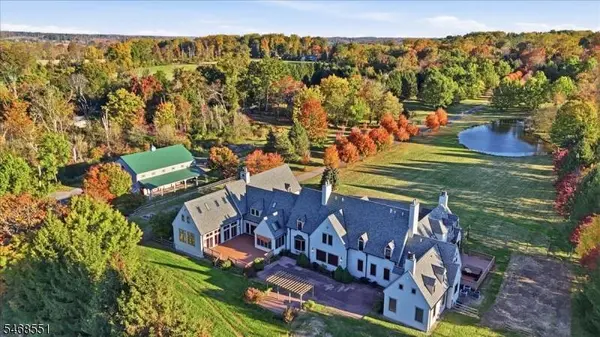
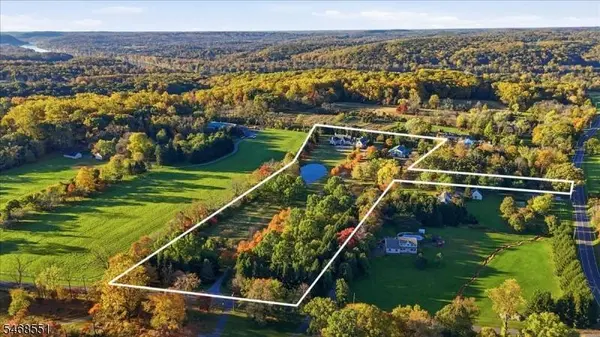
PROPERTY DETAIL
Key Details
Property Type Single Family Home
Sub Type Single Family
Listing Status Coming Soon
Purchase Type For Sale
MLS Listing ID 4061944
Style Chalet, Bi-Level
Bedrooms 7
Full Baths 7
Half Baths 3
HOA Y/N No
Year Built 2001
Annual Tax Amount $53,575
Tax Year 2026
Lot Size 11.510 Acres
Property Sub-Type Single Family
Location
State NJ
County Hunterdon
Zoning A-1
Rooms
Basement Full, Unfinished
Master Bathroom Soaking Tub, Stall Shower, Steam
Master Bedroom Full Bath, Other Room, Sitting Room, Walk-In Closet
Dining Room Formal Dining Room
Kitchen Breakfast Bar, Center Island, Country Kitchen, Eat-In Kitchen, Separate Dining Area
Building
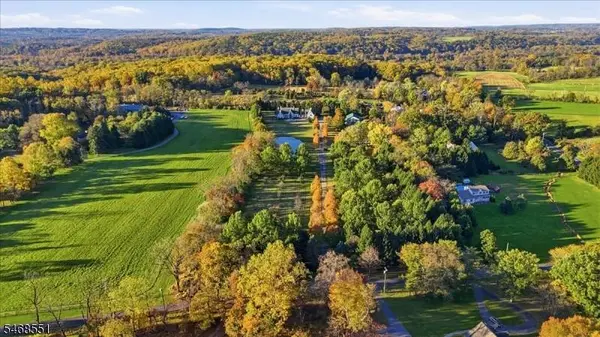
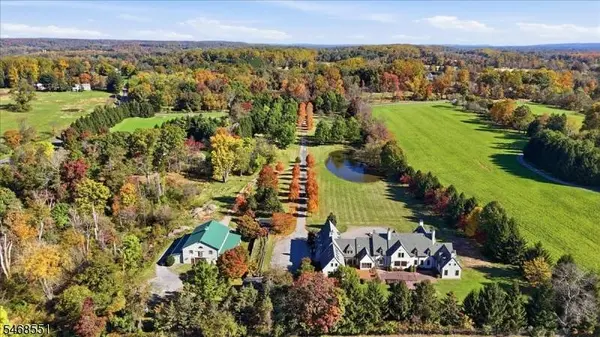
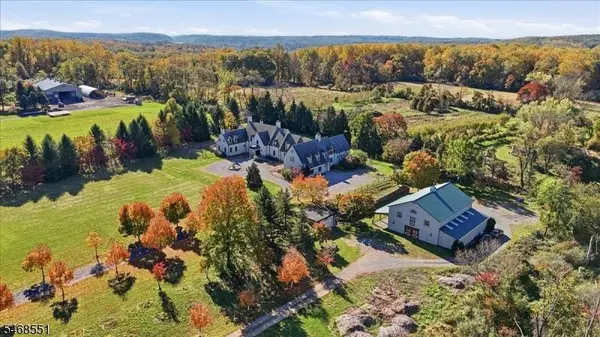
Lot Description Level Lot, Open Lot, Pond On Lot
Sewer Septic
Water Well
Architectural Style Chalet, Bi-Level
Interior
Interior Features BarDry, BarWet, CeilBeam, Bidet, CeilCath, Elevator, CeilHigh, SecurSys, SoakTub, StallShw, Steam, WlkInCls
Heating See Remarks
Cooling Central Air, Multi-Zone Cooling
Flooring Carpeting, Marble, Tile, Wood
Fireplaces Number 7
Fireplaces Type Bedroom 3, Dining Room, Family Room, Fireplace Equipment, Gas Fireplace, Living Room
Heat Source See Remarks
Exterior
Exterior Feature Stucco
Parking Features Detached Garage, Garage Parking, On Site, Oversize Garage, Separate Location
Garage Spaces 4.0
Utilities Available All Underground, Electric, Gas-Propane
Roof Type Composition Shingle
Garage Yes
Private Pool No
Schools
Elementary Schools Delaware
Middle Schools Delaware
High Schools Huntcentrl
Others
Senior Community No
Ownership Fee Simple
SIMILAR HOMES FOR SALE
Check for similar Single Family Homes at price around $2,195,000 in Delaware Twp.,NJ

Under Contract
$2,995,000
960 Sergeantsville Rd, Delaware Twp., NJ 08559
Listed by CALLAWAY HENDERSON SOTHEBY'S IR3 Beds 1.5 Baths 92.51 Acres Lot
Active
$1,249,000
37 Brookville Hollow Rd, Delaware Twp., NJ 08559
Listed by WEICHERT REALTORS3 Beds 2.5 Baths 2,022 SqFt
Active
$1,199,000
8 CHURCH STREET, Stockton Boro, NJ 08559
Listed by COLDWELL BANKER REALTY4 Beds 3.5 Baths 2,900 SqFt
CONTACT